Planning Bathrooms
in Motherwell
We approach bathroom design through the space and the people using it.
- Design and supply considered together
- Layouts discussed before fitting
- Clear questions about the work
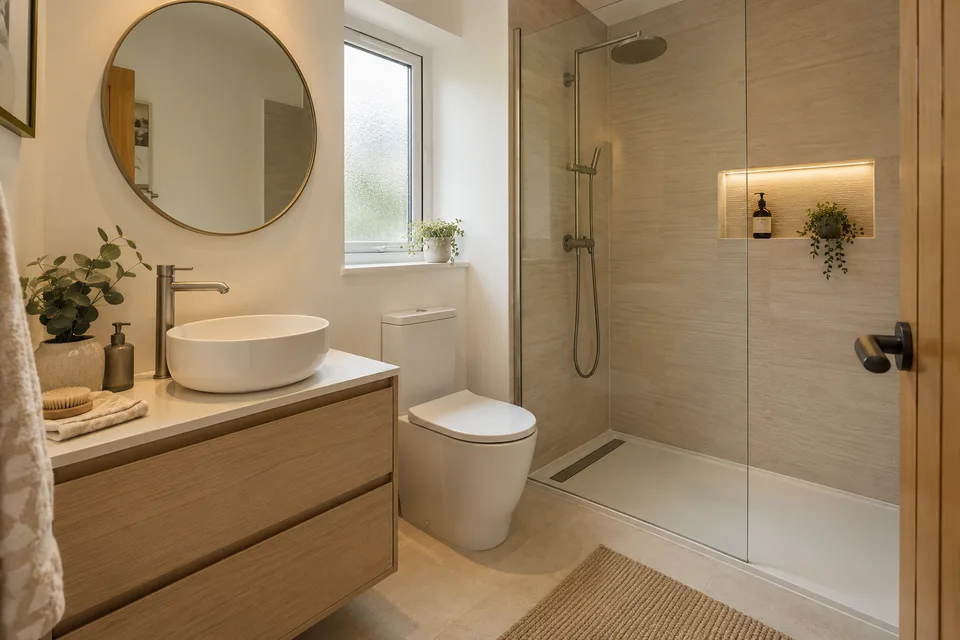
A better layout starts with a closer look
The first step is understanding where the present room falls short.

- Identify the pinch points
- Tell us about awkward doors, crowded corners or the storage you cannot reach comfortably.
- Compare realistic options
- Keep product dimensions and existing services in view while looking at alternative arrangements.
- Confirm the work involved
- Discuss which changes affect preparation, plumbing and fitting so the quotation reflects the actual plan.
The room is the starting point
Useful design comes from understanding the constraints.
- Listen to the awkward details
- Tell us about a crowded corner, a difficult screen or storage that never seems useful. These observations help set the priorities.
- Make the plan understandable
- Talk through the proposed positions, product sizes and fitting scope. You should be able to see what each change is intended to improve.
Measure. Choose. Prepare.
Bring the room into focus before installation begins.
Describe the available space
Share the approximate dimensions and positions of the entrance, window and existing fittings.
Select a workable arrangement
Compare the suite and furniture with enough clearance to use and maintain them.
Set the fitting plan
Agree preparation, access and the sequence of work, including how any changes will be discussed.
What would you change about the layout?
Send a short description of your Motherwell bathroom and a contact number. We can talk through the space and your priorities.
07700 175069Prefer to talk about finance? Mention it in your enquiry. Please do not send financial or identity documents through this form.