Motherwell
Bathroom Fitting
Fit the bathroom to the room, with the preparation properly considered.
- Product dimensions checked together
- Existing services part of the plan
- Fitting scope agreed in writing
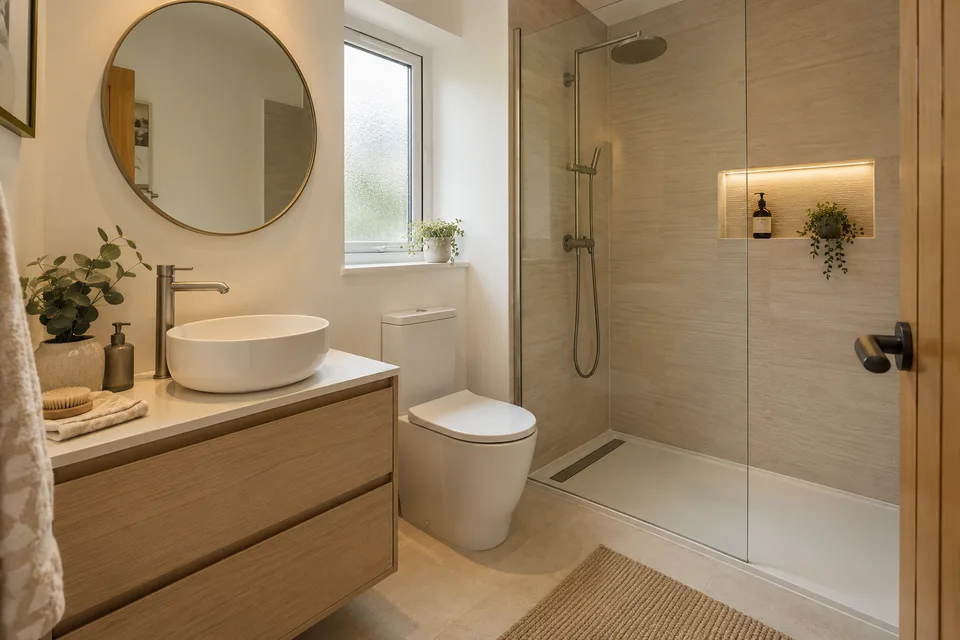
Check the layout before ordering the suite
Installation decisions begin with a workable plan.
- Map the fixed features
- Record the entrance, window and existing drainage positions. These influence the realistic options for placing the fittings.
- Allow for operation
- A cabinet needs more than its closed footprint. Check opening drawers, shower screens and access around the toilet.
- Match the product sizes
- Review the bath or tray, basin and vanity as a group so one oversized choice does not compromise the rest.
Understand the work each change creates
A new position can affect more than appearance.
- Plumbing routes
- Discuss the supply and waste arrangements for relocated fittings. Establish feasibility before assuming a different layout will work.
- Preparation behind the products
- Wall and floor condition may affect the fitting method. Ask what preparation is allowed for and how further findings are handled.
- Access during installation
- Agree the route for materials, protection of nearby areas and the expected availability of the bathroom.
Measure. Choose. Prepare.
Bring the room into focus before installation begins.
Describe the available space
Share the approximate dimensions and positions of the entrance, window and existing fittings.
Select a workable arrangement
Compare the suite and furniture with enough clearance to use and maintain them.
Set the fitting plan
Agree preparation, access and the sequence of work, including how any changes will be discussed.
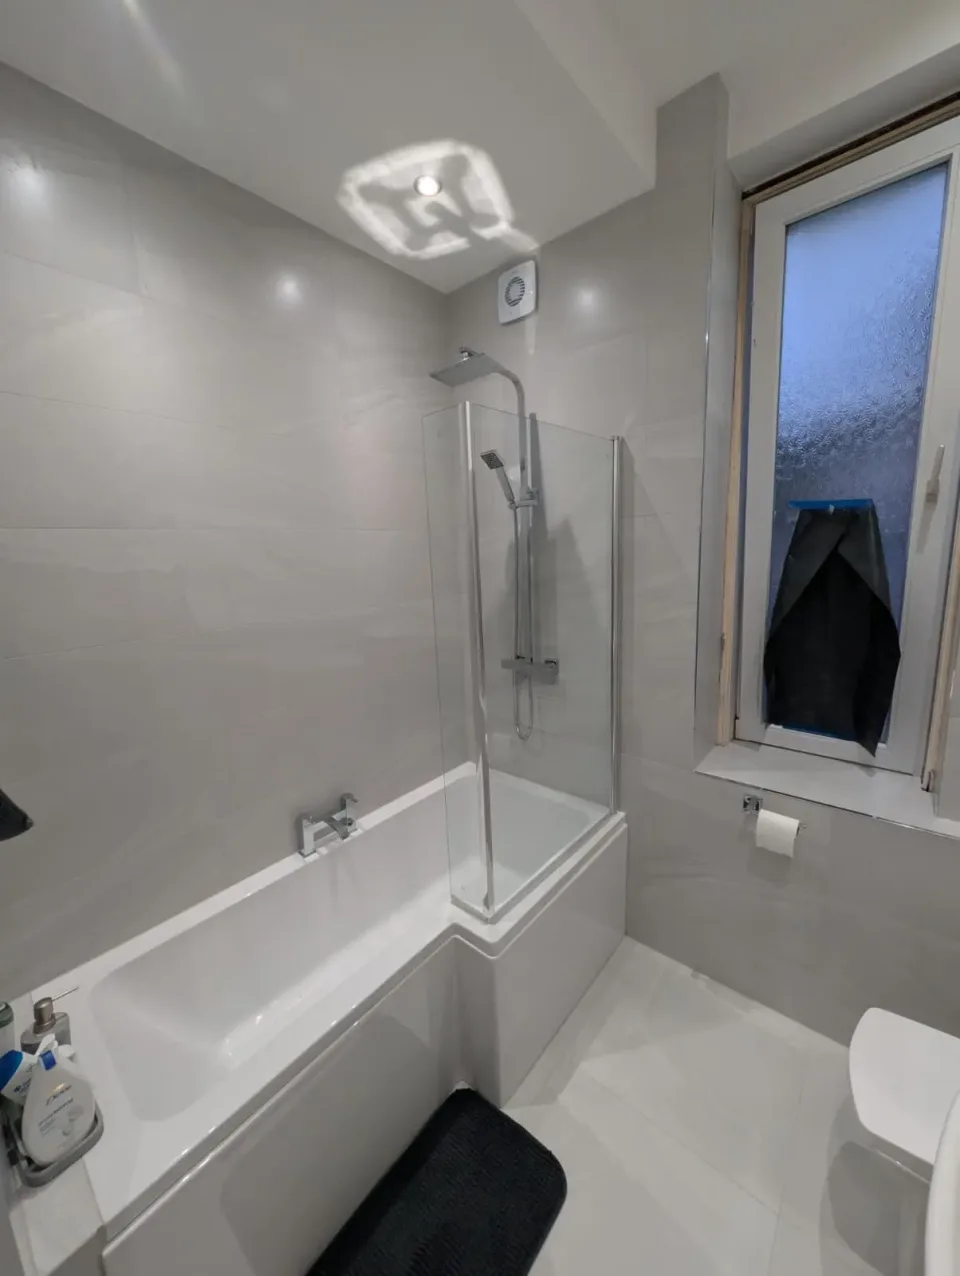
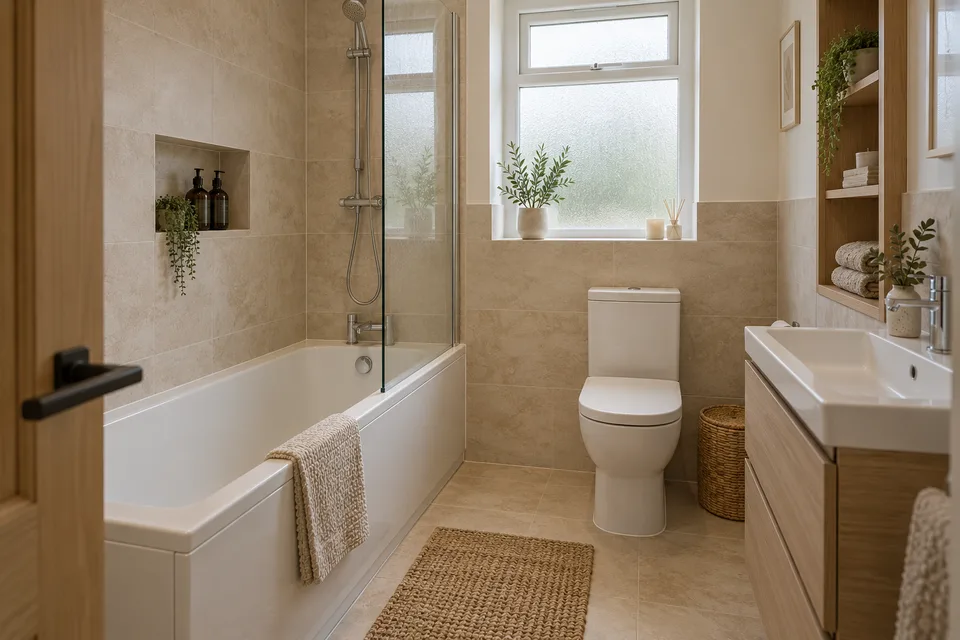
Before you change the layout
These questions help make the first discussion useful.
Can a different vanity make the room feel less cramped?
It may help where projection or drawer clearance is the issue. Compare the actual dimensions and basin usability rather than choosing the smallest unit automatically.
Must the toilet stay in the same position?
A proposed move needs to be checked against the drainage arrangement and fitting requirements. Discuss feasibility and the extra work before building the design around it.
Can you work with the existing bathroom footprint?
We can discuss design, supply and fitting within the room you have. Tell us the dimensions and the improvements you want; the final layout needs to be assessed.
Will I know what is included?
Ask for the product specification and installation scope in writing, with optional work or preparation allowances clearly explained.
Understand the cost of layout changes
What would you change about the layout?
Send a short description of your Motherwell bathroom and a contact number. We can talk through the space and your priorities.
07700 175069Prefer to talk about finance? Mention it in your enquiry. Please do not send financial or identity documents through this form.