Shower Layouts
in Motherwell
Give the enclosure enough space to be comfortable and practical.
- Tray footprint and entry reviewed
- Controls and storage within reach
- Drainage feasibility checked
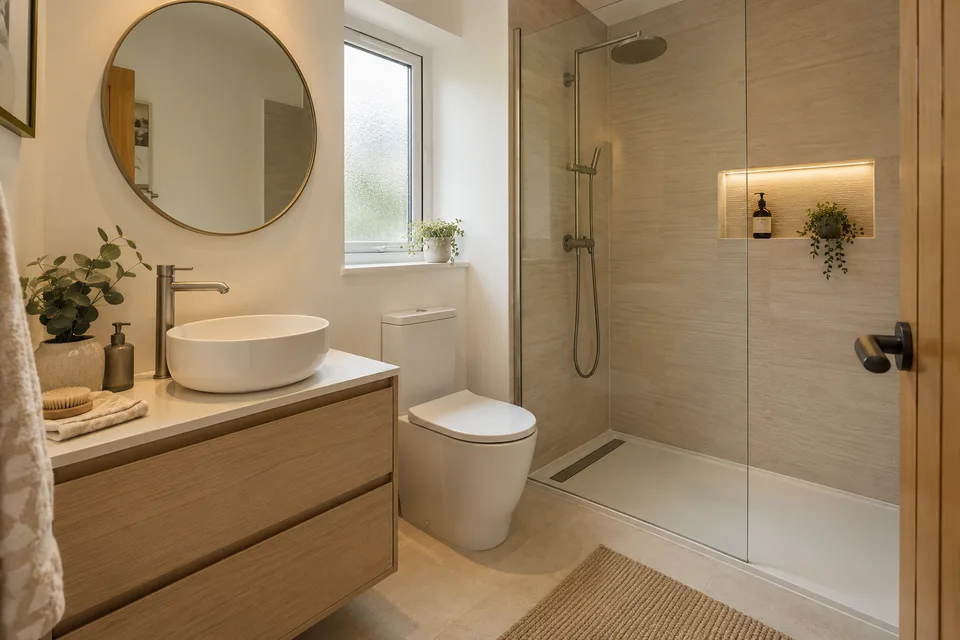
Make the space work harder
Work outward from the shower
The enclosure affects the surrounding room.
- Size and opening
- Compare the tray dimensions with the screen position and usable entry. Leave room for the basin and toilet to function comfortably.
- The dry area
- Think about stepping out, reaching a towel and moving to the mirror. That space belongs in the layout too.
- Storage positions
- Plan shelving where it can be reached without narrowing the shower unnecessarily. Any niche depends on suitable construction.
Check the technical fit
The selected arrangement needs appropriate services.
- Drainage route
- Discuss the waste position and available installation depth before assuming a particular tray height.
- Shower compatibility
- Choose the shower with the water supply and applicable electrical requirements in mind. Ask what alterations are included.
Check how the arrangement can be fitted
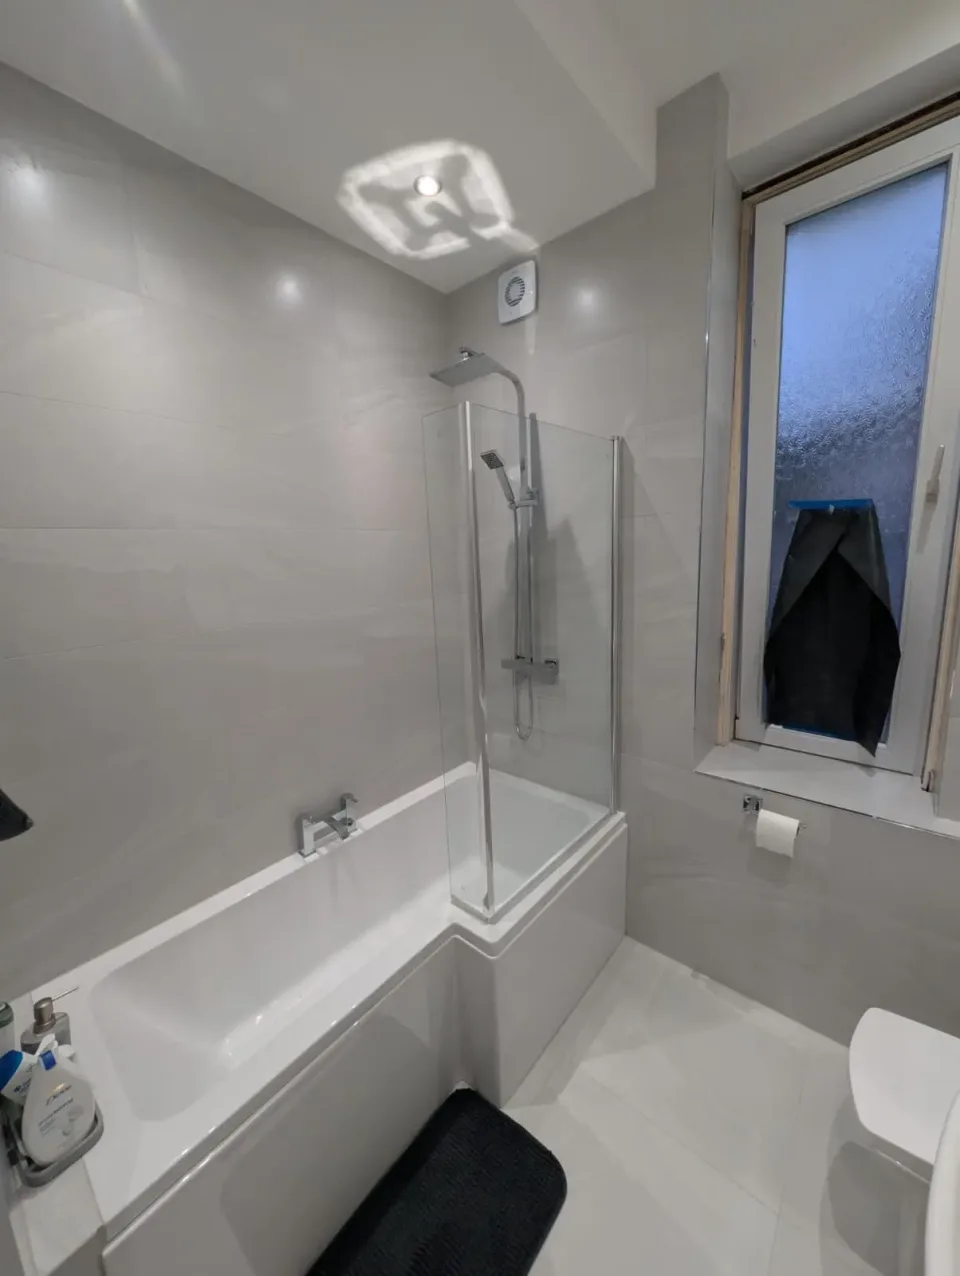
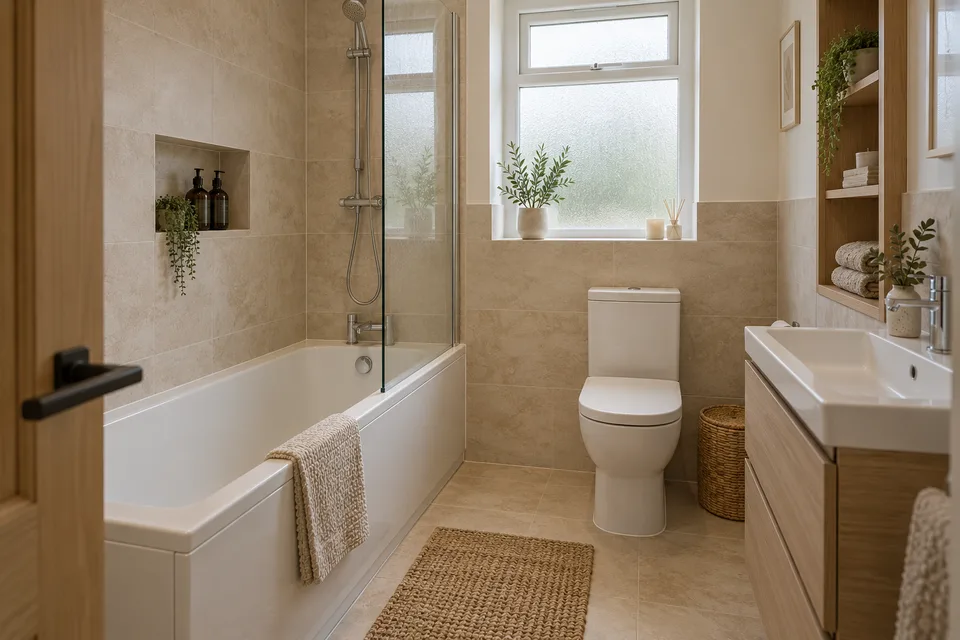
What would you change about the layout?
Send a short description of your Motherwell bathroom and a contact number. We can talk through the space and your priorities.
07700 175069Prefer to talk about finance? Mention it in your enquiry. Please do not send financial or identity documents through this form.